

CGD's scope of work
Consulting on construction drawing design.
Plan visuals
Run an estimate for a similar project
Site screening →
Screen a site: access, current status and missing documents before design.
Permitting roadmap →The steps for investment approval, land, 1/500 planning, environment, fire safety and permits, according to project type.
AI renderings for logistics infrastructure →Lay out the site plan on a grid, view 3D massing, and produce a rendering to present to the project owner.
Capital estimate & investment returns →Investment capital, rental cash flow, IRR, NPV, borrowing, taxes and payback period.
Projects of the same type

Urban & housing
Inter City housing area
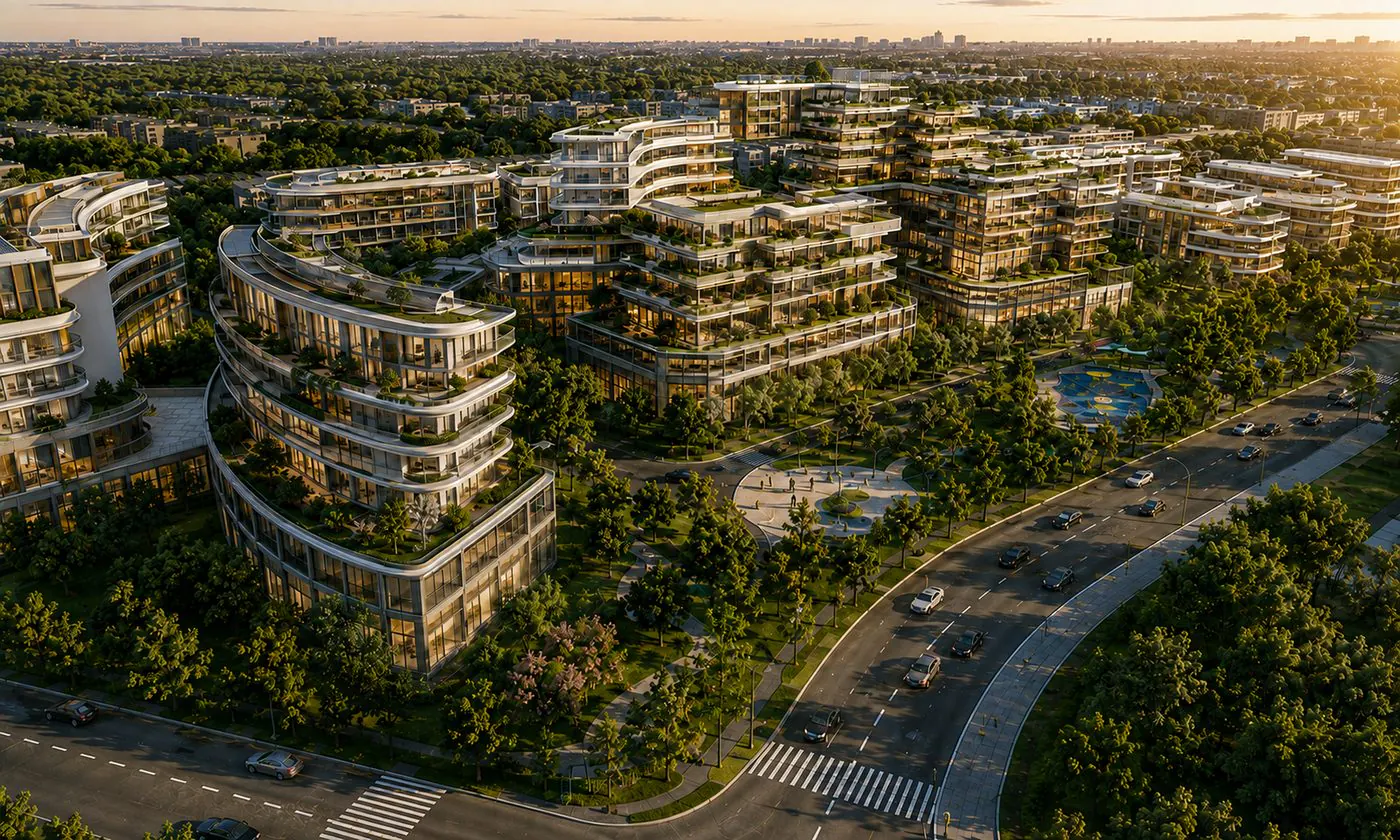
Urban & housing
Hai Boi residential area

Urban & housing
HH4 commercial services and housing complex
Other projects in Phu Tho
- Vinh Phuc Trade Center · Urban & services · 8 hectares
- Phu Ninh Industrial Park phase I · Industrial · 80.1 hectares
- Dao Tru monument area · Public · Cultural facilities
- Phu Tho dry port · Dry port & ICD · 6.42 hectares
SIMILAR PROJECTS?
Send your project constraints
Area, location and current stage — that's enough to get started.
Submit a consultation request