Tools · AI house design

From your land plot and living needs — to floor plans, renderings and a consultation file for private houses

Lay out rooms to real dimensions, upload existing drawings or describe the house you want. CGD helps screen the functional layout, produces renderings and receives your option for in-depth architect consultation.

Site screening →Check house feng shui ↓Visualize logistics facilities → Pay per photo · no subscription
Sample photo

From one description to a presentable view

From the functional floor plan to the facade and interior — images keep the proportions, doors, yard and layout the user arranged.

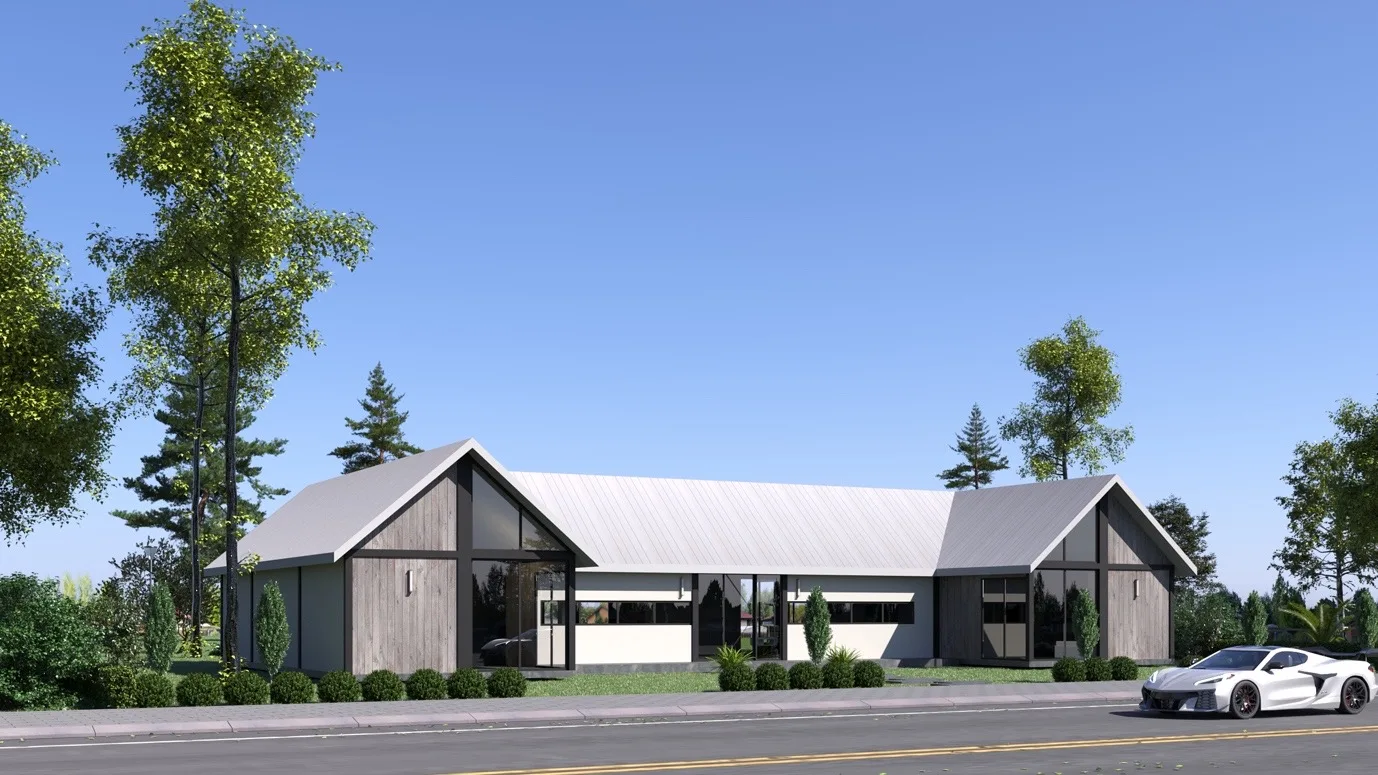
Rendering of a CGD-designed house with facade, yard and greenery
Housing · Exterior renderingFacade, garden and materials in correct proportion
Rendering of a private house designed with CGD consulting
Houses · Real-world optionsClear functional layout, ready to send to CGD for in-depth consultation
Option 1 · Describe or upload a drawing

Describe the house, or upload a floor plan / photos of the existing site — then generate

Reference style photo (optional · only borrow materials, colors, lighting — do not copy layout)
Click to choose a photo of the style you like
Colors & materials — for any facility type
The rendering will appear here. Each run generates one image in about 20–40 seconds.
Building the rendering…
Compare options

Select up to four images from the current project's history.

Method 2 · Lay out the site plan, then generate

Lay out rooms yourself — screen the functional layout — generate renderings that follow the floor plan

Enter the width and depth of the plot, then lay out rooms, doors, yard and trees on the grid. Tap a room to adjust its size; CGD screens the functional layout and checks the AI image against the floor plan after generation.

Reference layer for house options

House feng shui · Bát Trạch

Match the homeowner's Kua number against the house's facing direction before generating the image. Results only suggest a layout; room sizes and positions on the floor plan are never changed.

In-depth house feng shui at Aivanmenh ↗
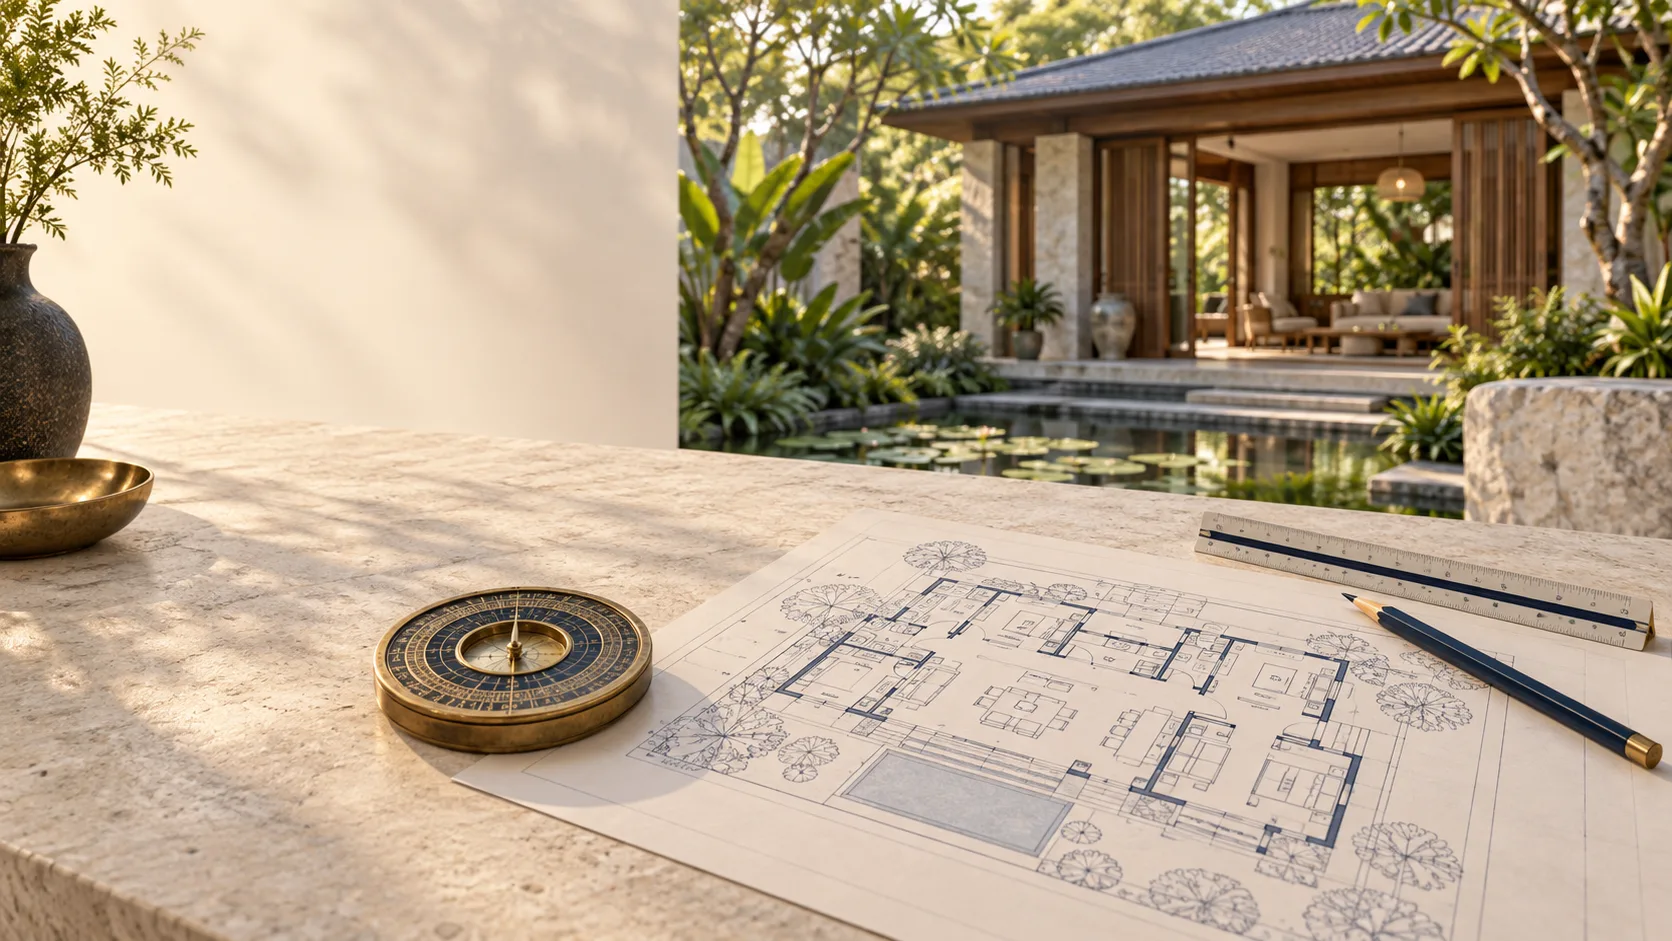
Feng shui compass placed next to the house floor plan
Enter year of birth to see comparison.

The reference layer takes the Bát Trạch formula from Aivanmenh. It is not added to the technical score and does not replace architectural, structural or legal advice.

Land area 100 m²The 20 × 20 cell grid rescales automatically to the actual plot. The existing floor plan keeps its relative positions when the size changes.

True-to-scale furniture

Place furniture within the painted room area; drag to move it and enter sizes in meters. Furniture is saved with the floor plan and shown in the 3D view.

Autosave

The plan is saved on your device and is not sent anywhere until you click Generate. The image appears in the results panel above and can be edited further.

Cost

Pay per image, no subscription

New accounts get 2 free images. After that, 10,000 VND per image; larger top-up packages come with bonus images. Pay by bank transfer to CGD's company account; invoices are issued on request. See pricing, payment and refunds.

Frequently asked questions

Four questions customers often ask

What can this image be used for?

Discuss your needs with family and an architect, compare facade and material options, and use this as a brief for consultation. This is a concept image — it does not replace design documents, permits or construction drawings.

Do you issue invoices?

Yes. When topping up, enter the company name and tax code; the e-invoice is emailed within 3 working days after the top-up is approved.

Can I edit one specific area of the image, or upload a hand sketch?

Yes, from October 4, 2026. Once you have the photo, click Mark the area to edit then drag over the image: the note applies only inside the red frame and everything else stays the same. In the Source field From plan/photo, select Hand sketch to have the AI turn the hand drawing into a realistic image from the same viewpoint; and with any generation method, you can attach a reference style image — the AI only borrows materials, colors and lighting, and does not copy the building in that image. These three features are new; each run still counts as one image.

Where are the images and drawings I upload stored?

Uploaded drawings, sketches and style images are used only for that generation and are not stored. Result images are kept in a private vault; the viewing link expires after 60 minutes and images are kept for up to 90 days. You can delete them yourself right below the image.


Top up in three steps

  1. Choose a package and enter invoice details if needed — the system issues a transfer code and QR code.
  2. Transfer the exact amount, using that code as the transfer description.
  3. CGD reconciles the bank statement and credits the images to your account, usually during business hours.
More construction options

Prefabricated house or modular house?

Choose the right construction method so the AI can suggest suitable forms, materials and joints — while keeping the floor plan you have laid out.

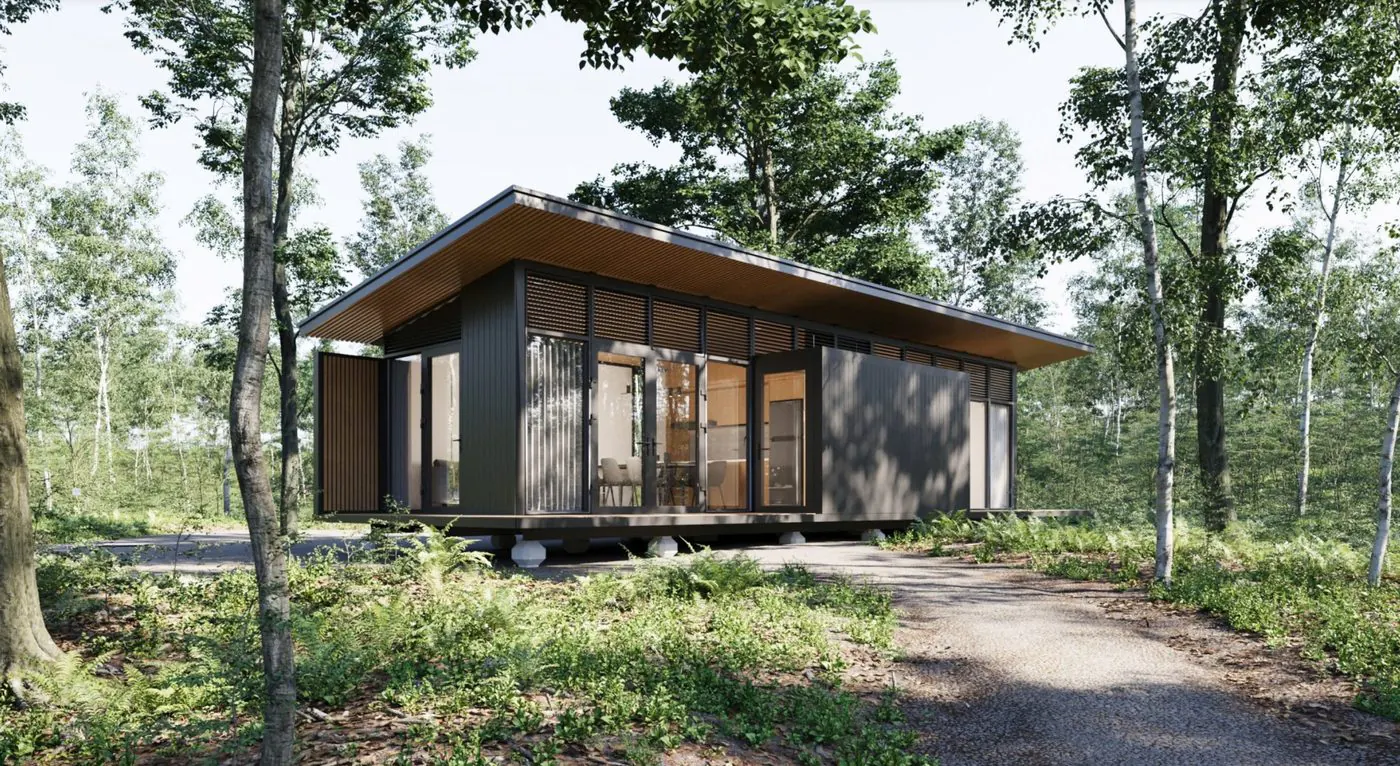
Prefab house with factory-made components

Prefabricated houses

Components such as frames, walls and roofs are fabricated in advance and then assembled on the plot. Suitable when you want a flexible layout, to transport component by component and to finish on site.

Select “Prefab house” in the tool ↓
Modular house made of prefabricated volumetric units

Modular house

Room modules are mostly completed in the factory and then brought to the site for assembly. The design must account for transport dimensions, crane routes, foundations and technical connection points.

Lay out a modular house ↓
Next step · Budget

Estimate costs before finalizing the house construction plan

Enter the area, number of floors and a reference unit cost to see a preliminary budget. Prefab/modular houses need separate quotes based on components, transport and installation; the tool does not apply conventional house cost rates to these two types.

Open the budget estimate tool →
Call 0989 229 628Send a request