

CGD carries out basic design and construction drawing design and prepares total cost estimates for civil, industrial, transport and technical infrastructure works.
The company's strength lies in logistics facilities: warehouses, cargo terminals, port operations buildings, cargo inspection areas, container yards and supporting infrastructure. There, design must start from floor loads, clear heights, dock levels, truck routes and cargo handling processes — not from form.
Scope of work
- Basic design
- Construction drawings and total cost estimate
- Architectural design of buildings
- Structural design of civil and industrial works
- MEP design, water supply and drainage, HVAC and refrigeration
- Technical infrastructure design, site grading, internal roads
- Fire protection design
- 3D model and option renderings
Why choose CGD for this work
- Certificate Rank 1 design and design review of civil works.
- Certificate for design of industrial buildings, road works, irrigation and dikes.
- All 12 specialist disciplines in-house — documents are not stitched together from multiple subcontractors.
Projects delivered
25 projects in the portfolio use this service.

Viettel Lang Son cargo transit yard

Hong Van Port

My Dinh Inland Container Depot (ICD) at Duc Thuong

General merchandise trade center, warehousing, cargo transshipment and logistics services

Model villa area, phase 1
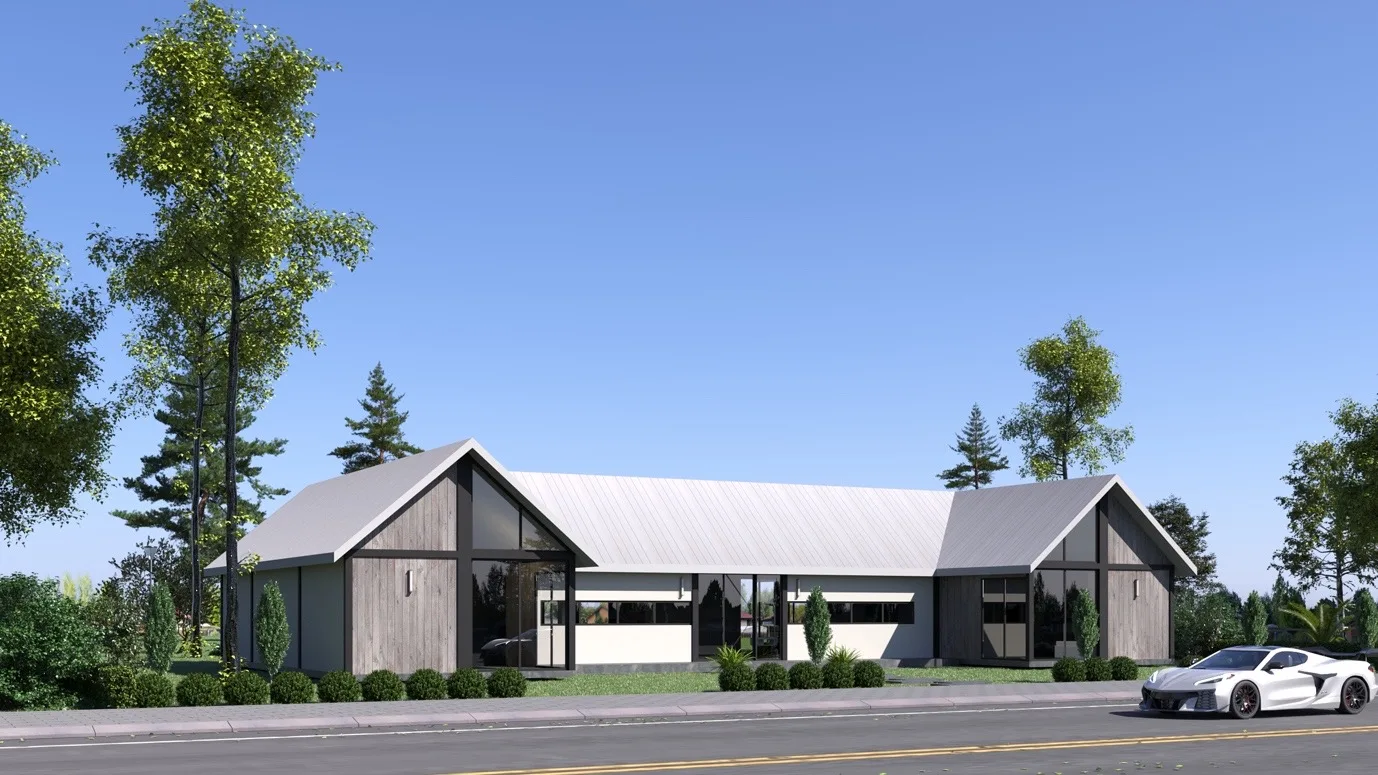
Australia Modular House residential area
Related free tools
Pallets, import/export/day → warehouse, dock, forklift, land.
AI renderings for logistics infrastructure →Lay out the site plan on a grid, view 3D massing, and produce a rendering to present to the project owner.
What is BIM? (game) →One model, many drawings; automatically detects pipe and truss clashes like BIM software.
Prefab house assembly →Foundations, columns, floors, walls and roofs by load path; counts crane lifts and re-rigging versus erection equipment.
Capital estimate & investment returns →Investment capital, rental cash flow, IRR, NPV, borrowing, taxes and payback period.
AI house design →Lay out rooms at true scale, view houses in 3D and generate renderings of houses.
Related articles
- How many lanes does a port gate handling 1,500 trucks a day need? From 2 to 11, depending on how processing is done
- How many m² of land does a 10,000-pallet warehouse need? From 0.5 to 1.06 ha, depending on racking and throughput
- How many kW of power does a 5,000-pallet cold store need, and what is the annual electricity bill?
- Inland waterway ports for container barges: parameters that must be finalized before drawing the berth
Frequently asked questions
What types of projects can CGD design?
Civil buildings (Class 1), industrial buildings, road works, irrigation and dyke works, and associated technical infrastructure.
Do you accept the structural part or the MEP part separately?
Yes. The project owner can assign individual disciplines, but assigning the full set usually results in fewer conflicts between drawings.
Are the documents produced in BIM?
Our documents are currently produced mainly in AutoCAD, 3ds Max, SAP2000 and Etabs. BIM (Revit, Civil 3D) is on our 2026 investment roadmap. We state this clearly so that project owners can assess us accurately when tender documents require BIM.
Submit project constraints, get feedback on scope and timing
Area, location, type and current stage — that's enough to get started.
Submit a consultation request