
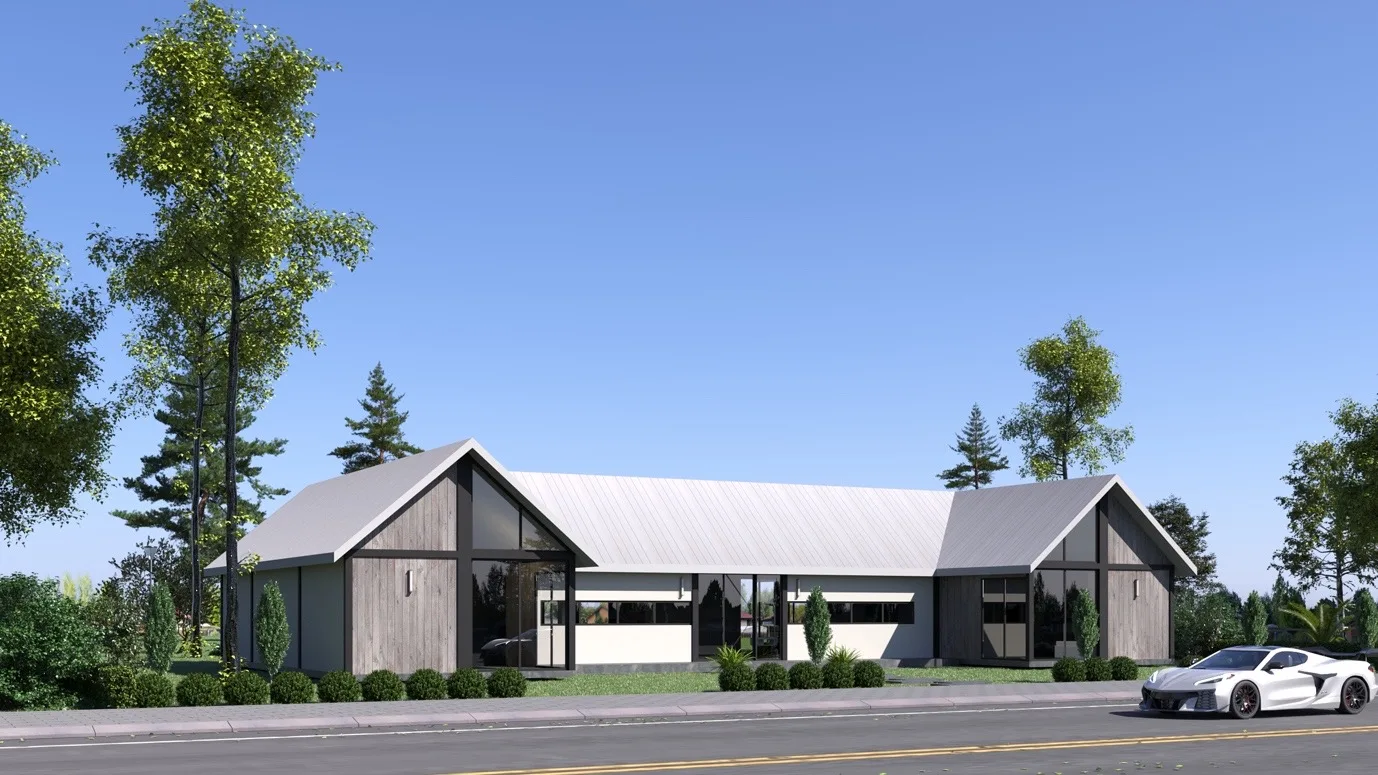
CGD's scope of work
Design consulting for 16 prefabricated house models and a 1/500-scale site plan.
Plan visuals


Project videos
Run an estimate for a similar project
Prefab house assembly →
Foundations, columns, floors, walls and roofs by load path; counts crane lifts and re-rigging versus erection equipment.
AI house design →Lay out rooms at true scale, view houses in 3D and generate renderings of houses.
What is BIM? (game) →One model, many drawings; automatically detects pipe and truss clashes like BIM software.
House building cost estimate →Estimate house construction cost using unit investment cost norms.
Projects of the same type
SIMILAR PROJECTS?
Send your project constraints
Area, location and current stage — that's enough to get started.
Submit a consultation request